Kitchen Extensions Wimbledon
Create a brighter kitchen-dining space with rooflights, slim-frame glazing, bespoke cabinetry and a layout designed around daily family life.

Create more space, natural light and value with a premium house extension in Wimbledon. We design and build rear, side return, wraparound, kitchen and double-storey extensions for SW19 homes, with planning guidance, structural coordination and complete project management.
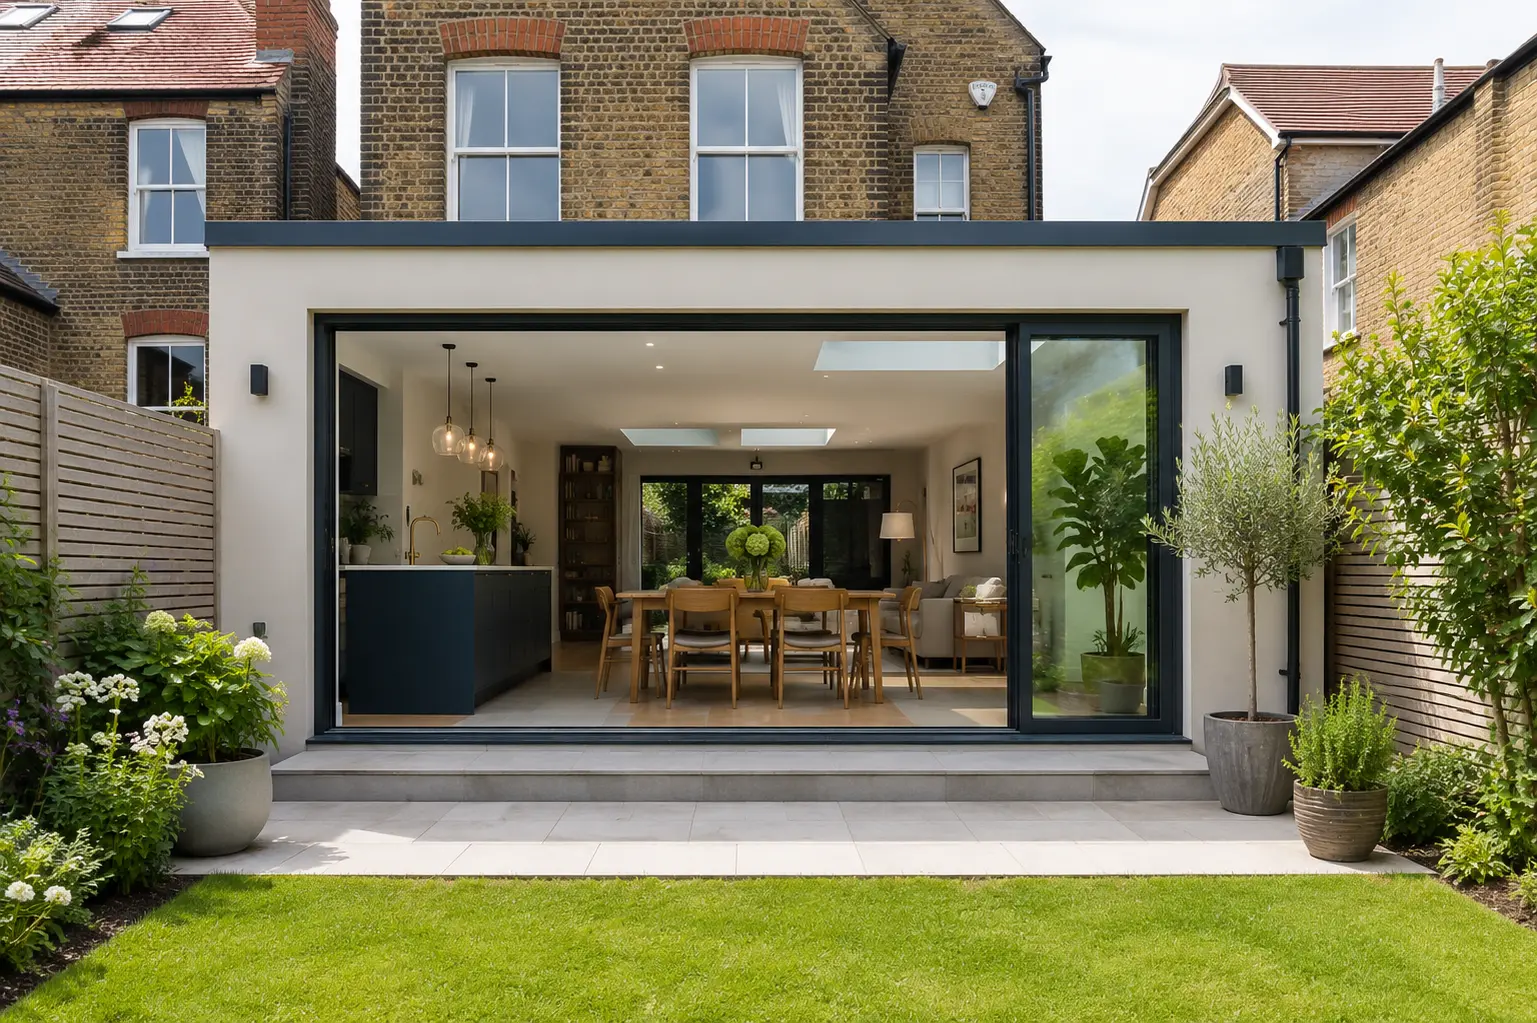
Wimbledon homeowners often want more living space without leaving the area they already love.
We create bespoke house extensions in Wimbledon for families who want a brighter, more practical and better connected home. Whether your property is close to Wimbledon Village, South Wimbledon, Raynes Park, Wimbledon Common or wider SW19, we plan the extension around the original building, garden, planning route and the way you want to live.
Our design and build service covers early feasibility, planning advice, Building Regulations coordination, structural calculations, construction and finishing. The result is a joined-up route from first idea to completed extension.
Every Wimbledon property needs the right extension design. We help you choose the best option for your layout, budget, planning position and long-term plans.
Create a brighter kitchen-dining space with rooflights, slim-frame glazing, bespoke cabinetry and a layout designed around daily family life.
Extend into the garden to add depth, improve flow and connect the original house to a modern open-plan living space.
Use the narrow side return of a Victorian or Edwardian terrace to add width, daylight and a more generous kitchen layout.
Add space across two floors where planning, structure and the property layout allow a larger transformation.
Wimbledon has a wide mix of homes, from Victorian and Edwardian terraces to larger family houses near Wimbledon Village, Wimbledon Common and Raynes Park. Many properties benefit from rear, side return or wraparound extensions that bring more daylight into the ground floor and create stronger garden connection.
We design extensions that respect the existing house while creating the space modern homeowners want: larger kitchens, better dining areas, open-plan living, rooflights, sliding doors and carefully detailed finishes.
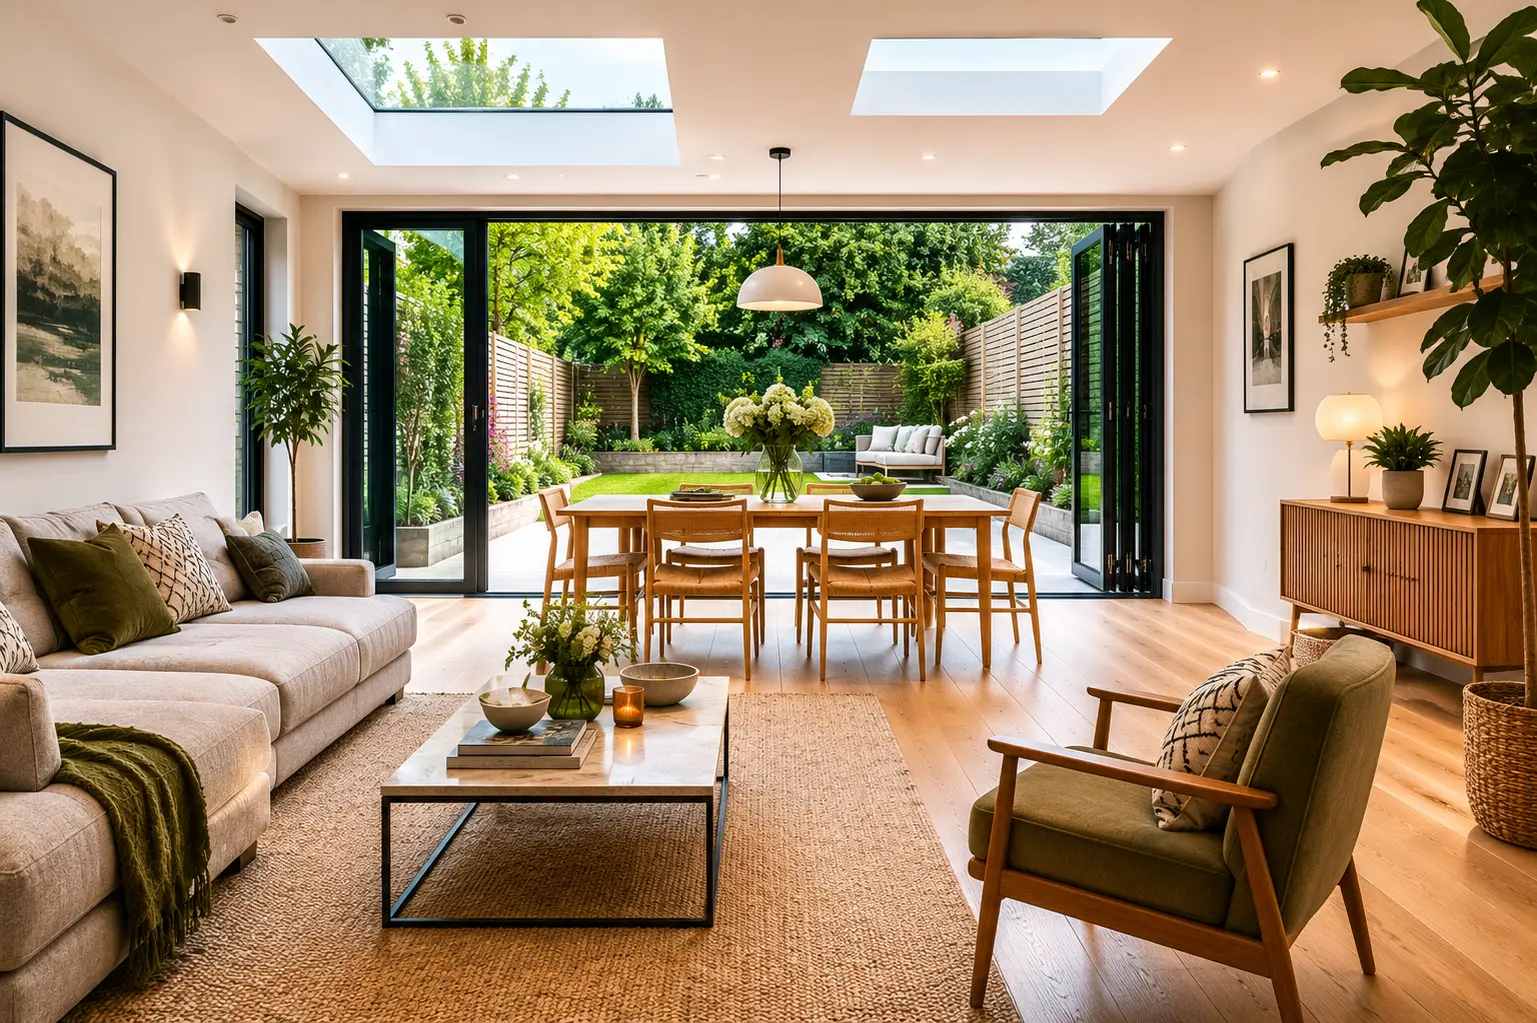
A successful Wimbledon extension needs more than building work. It needs planning knowledge, structural coordination, careful design and proper project management.
We keep design, planning and construction connected so the process feels organised from the first conversation.
We consider permitted development, Merton Council planning, conservation areas, party wall matters and tight London access.
We design bright, refined spaces with rooflights, slim-frame doors and strong garden connection.
You get a structured process, practical communication and a build programme that is easy to follow.
We explain likely budget drivers, specification choices and build stages before work begins.
We focus on the details that make the extension feel properly designed, not simply added on.
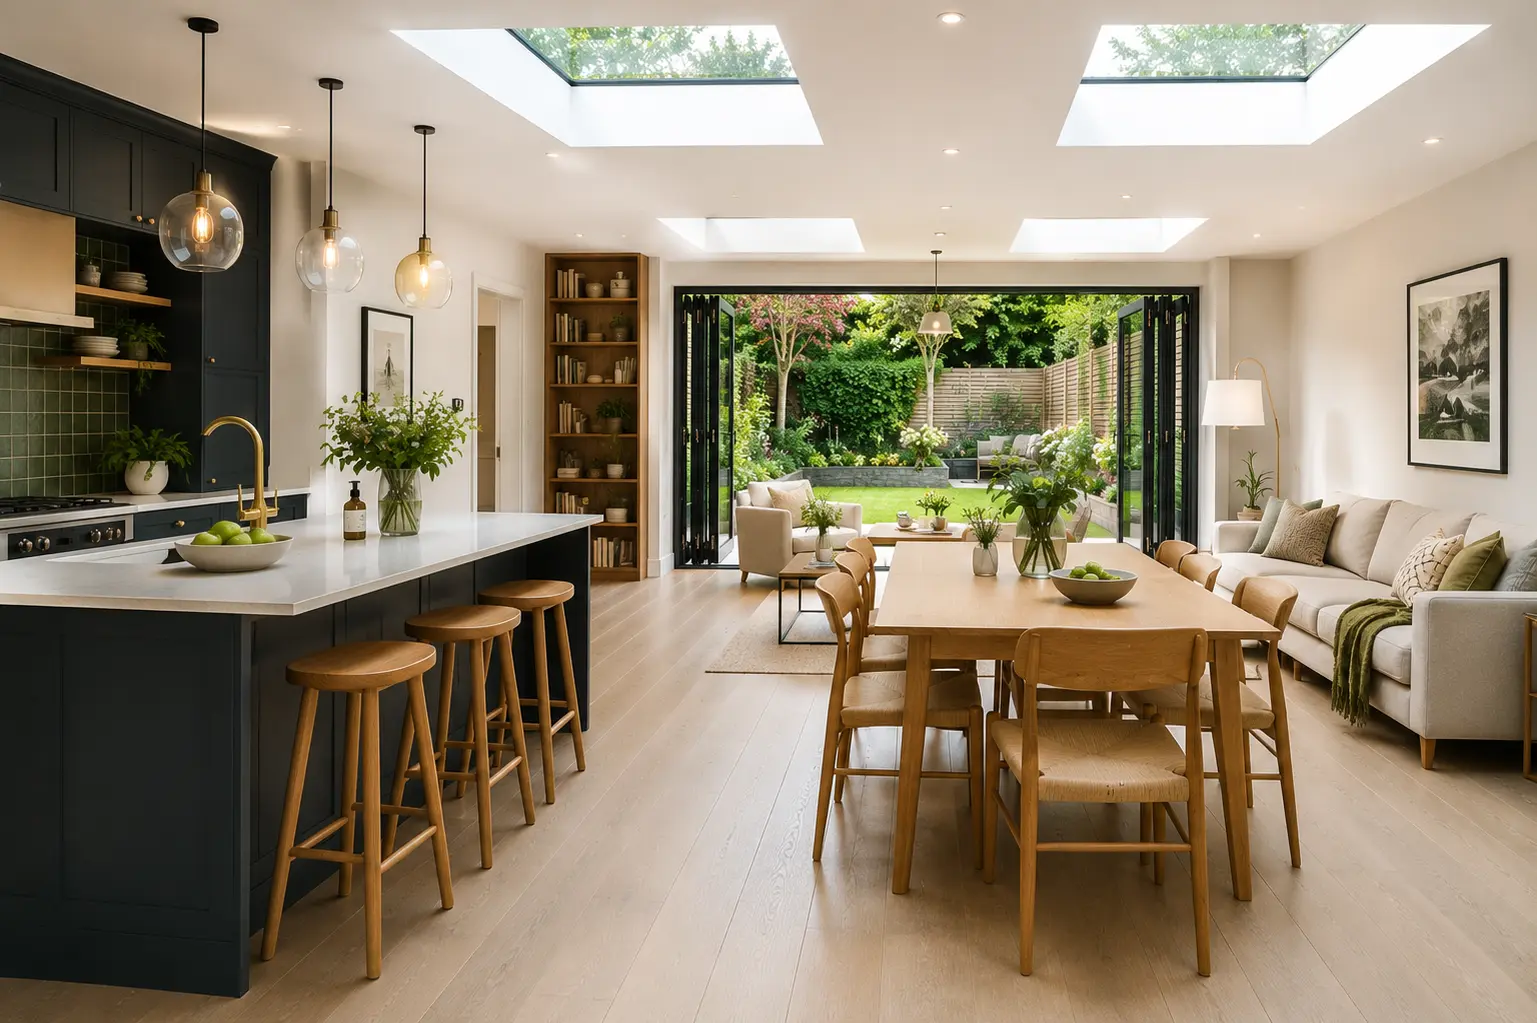
Many Wimbledon homeowners want the same result: a larger kitchen, more daylight, better dining space and a natural connection to the garden. A well-designed kitchen extension can transform how the whole ground floor feels.
We help plan rooflights, glazing, structural openings, kitchen layout, dining zones, lighting, ventilation and finishing details so the new space works beautifully every day.
Costs and approvals depend on the property, the extension size, structure, glazing, finishes, access and whether planning permission or permitted development applies.
Size, foundations, steelwork, drainage, rooflights, sliding doors, kitchen specification, finishes, access and professional design work all affect the final price.
Some extensions may fall under permitted development, but conservation areas, Article 4 restrictions, previous extensions and design limits can change the route.
Structural calculations, insulation, drainage, ventilation, fire safety and Building Control approval need to be planned correctly before and during the build.
A carefully designed extension can add practical space, improve family living and support the long-term value of a Wimbledon home.
We follow a clear process so your house extension moves from early idea to completed build with fewer surprises.
We discuss your goals, postcode, property type, access, planning route, layout ideas and likely budget range.
We help coordinate drawings, planning guidance, Building Regulations information and structural calculations where required.
We review glazing, rooflights, finishes, build scope and project stages before finalising the quotation.
Your build is managed through foundations, structure, roofing, glazing, services, finishes and snagging.
We complete final checks and handover so your new Wimbledon extension is ready to use.
Alongside Wimbledon, we also help homeowners across nearby South West London locations.
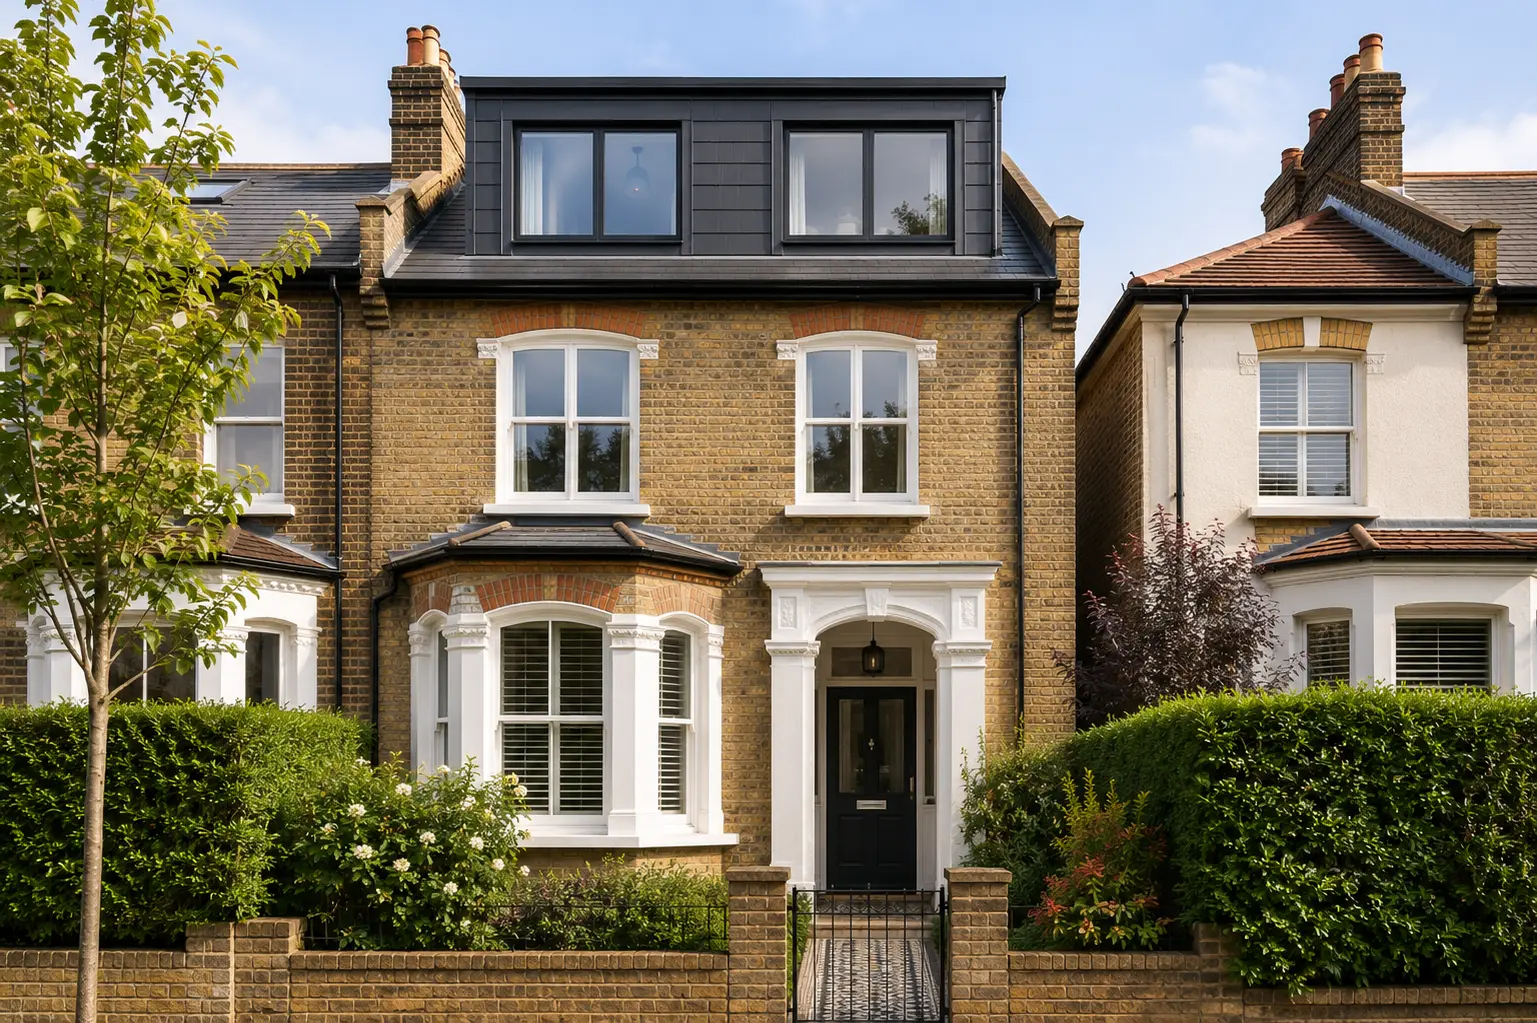
Some Wimbledon homes can benefit from combining a ground-floor extension with loft or upper-floor improvements. This can be useful when a family needs both open-plan living space downstairs and extra bedrooms, office space or a guest room upstairs.
We can discuss the best route for your property, including whether a rear extension, double-storey extension or loft conversion provides the strongest long-term result.
These services support the full route from early planning to completed build.
A joined-up route from first design ideas through to construction and finishing.
View Design & BuildPremium kitchen extension layouts with rooflights, garden glazing and open-plan living.
View Kitchen ExtensionsPractical management of trades, programme, communication and finishing details.
View Project ManagementSupport with structural calculations, steelwork, Building Control and compliance.
View Regulations SupportSide return, rear, wraparound, kitchen, double-storey and loft-style extensions can all suit Wimbledon homes. The best choice depends on your property type, garden space, planning position and the layout you want to create.
Many smaller extensions may be possible under permitted development, but planning permission can be required for larger extensions, conservation-area properties, Article 4 locations, flats or homes with previous extensions. We review the route before advising.
Cost depends on size, structure, glazing, kitchen specification, finishes, access and planning requirements. We provide a clearer estimate after reviewing your home, drawings, photos or postcode.
Yes. Kitchen extensions are one of the most popular options in Wimbledon, especially for homeowners who want an open-plan kitchen, dining and living space with rooflights and garden-facing glazing.
Many Victorian and Edwardian terrace homes can benefit from side return extensions. The final design depends on the existing layout, boundary conditions, light, drainage, party wall matters and planning route.
Yes. We can help coordinate the planning route, Building Regulations information, structural calculations and construction details needed for a compliant extension project.
Timescales vary by design complexity, planning route, structural work, access and finish level. Projects needing planning approval, party wall notices or complex steelwork usually need more time before construction starts.
Yes. We also cover South Wimbledon, Wimbledon Village, Raynes Park, Merton, Colliers Wood, Putney, Wandsworth and surrounding South West London areas.
Tell us about your home, postcode, extension idea and the space you want to create. We will advise on design options, planning route, likely build stages and the best next step.
Complete the form and our team will contact you to discuss your Wimbledon house extension.
No pressure. No obligation. We reply within 1 working day.
Speak with our team about your kitchen, rear, side return, wraparound or double-storey extension, from first design idea through to planning and build.